
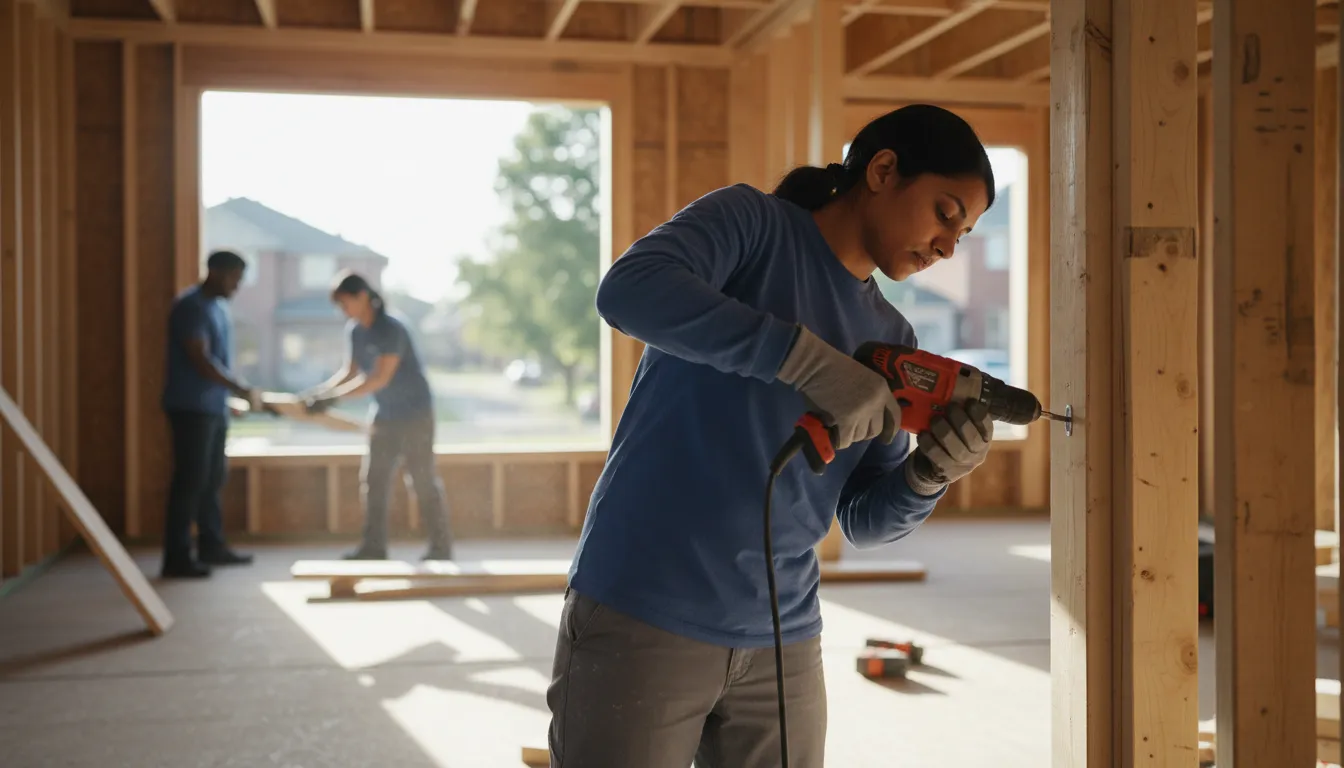
Home Addition Quotes That Price the Foundation First
An addition is only as good as what it's built on and what the permit allows. We scope both before we quote the framing.
Free estimates · Same-day service available · No obligation
What Actually Drives the Cost of a Home Addition
Additions carry more variable cost than almost any other renovation category, because so much depends on soil, zoning, and how the new structure ties into the old one.
Foundation Type and Frost Depth
Ontario's frost depth requirements mean footings need to go deeper than in milder climates, and soil conditions vary block to block across the GTA. A quote that assumes a standard footing without a site-specific soil check is guessing at your foundation cost.
Zoning and Setback Rules
Every GTA municipality has its own setback, lot coverage, and height rules. An addition design that looks great on paper can require a minor variance application if it doesn't fit your property's zoning, which adds time and cost that needs to be in the quote, not discovered after.
Tie-In to Existing Structure
Connecting a new addition's roofline, siding, and foundation to an existing house — especially an older one — often requires more structural work than building the new portion alone.
Mechanical System Extension
Extending HVAC, plumbing, and electrical into new square footage needs capacity checks on your existing systems, not just new runs assumed to work with what's there.
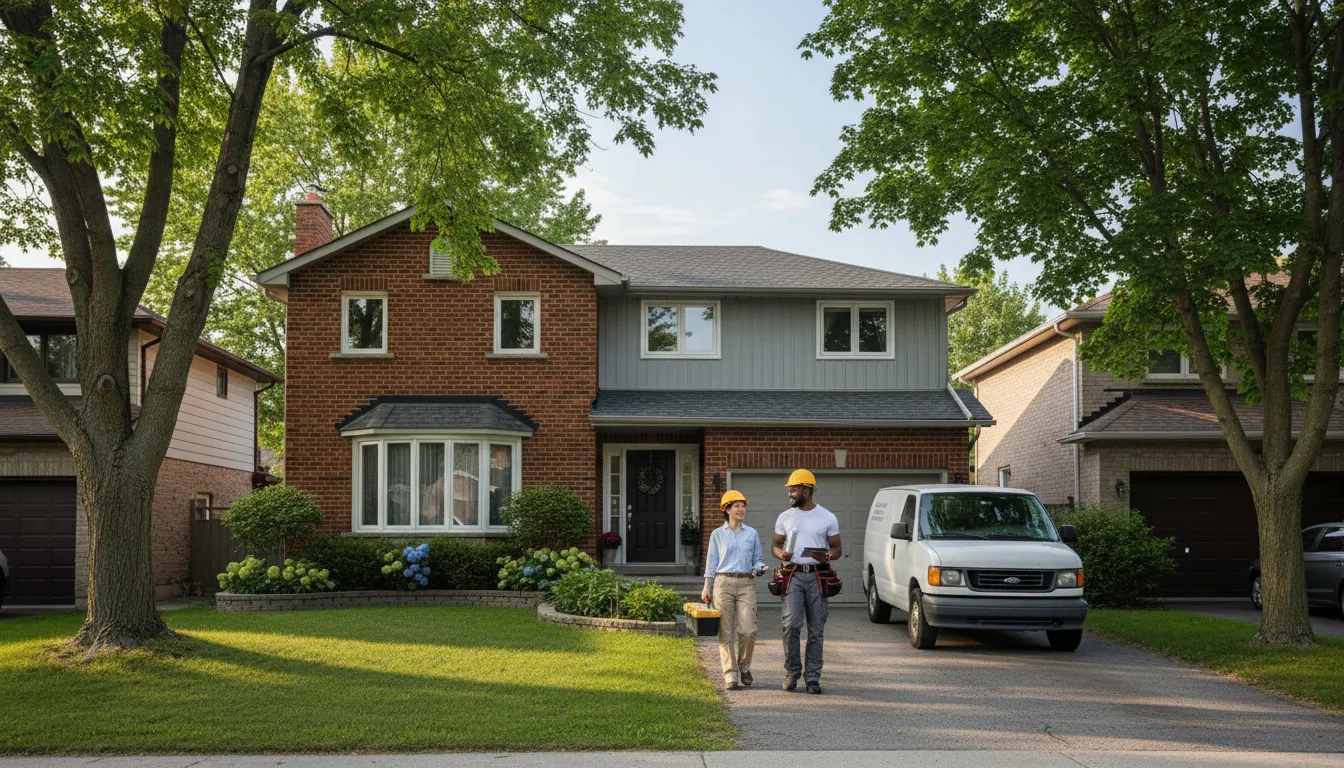
The Design Was Approved, Then the Variance Application Wasn't
We've seen homeowners fall in love with an addition design only to find out during the permit process that it doesn't meet their municipality's setback requirements, forcing a costly redesign or a minor variance application that adds months to the timeline. This happens when zoning isn't checked before design work is finalized.
We Check Zoning Before We Finalize the Design
Before we quote framing and finishes, we confirm your property's zoning designation, setback requirements, and lot coverage limits against the proposed addition. If a variance is likely needed, that's flagged and priced as its own line item so it's part of your decision, not a mid-project delay.
Our Home Addition Process
- 1
Zoning & Setback Check
We confirm what your municipality allows before design work proceeds.
- 2
Soil & Foundation Assessment
We evaluate soil conditions and frost depth requirements for the footing design.
- 3
Itemized Quote
Foundation, framing, mechanical tie-ins, and finishes are priced as separate lines.
- 4
Permit Application
We prepare and submit the permit application, including any variance if required.
- 5
Construction & Inspection
Work proceeds with municipal inspections scheduled at each required stage.
Why Our Addition Quotes Are Different
Zoning Checked First
We confirm setback and coverage rules before design is finalized.
Soil-Specific Foundation Pricing
Footings are priced to your property's actual soil and frost depth conditions.
Licensed & Insured
Full coverage on every addition project.
Mechanical Capacity Checked
We verify HVAC, plumbing, and electrical capacity before extending systems.
Permit-Ready Process
We handle applications and any variance requirements as part of the project.
Written Communication
Every design and cost decision is documented by email.
Home Addition Questions
How do you handle Ontario's frost depth requirements for footings?
We assess soil conditions on your specific property and design footings to meet the frost depth and load requirements for that site, rather than assuming a standard depth.
What if my addition doesn't meet zoning setback rules?
We check this before finalizing your design. If a minor variance is likely needed, we flag that early and price the application process into your quote.
Will my existing HVAC system handle the new square footage?
It depends on your current system's capacity, which we assess before promising it will work with the addition.
How long does a typical addition take from quote to completion?
Timelines vary significantly based on permit and variance requirements, which is why we give project-specific timelines rather than a general estimate.
Do you handle additions in all GTA municipalities?
Yes, including Toronto, Durham, Halton, Peel, and York regions, each with municipality-specific zoning and permit processes we account for.
Get a Home Addition Quote That Starts With Zoning and Soil
Email us your property details and project goals for an honest scope.
Email Us for a Free EstimateLocal conditions matter — email us for same-day service.
Fall home-service conditions in Oshawa, ON
Fall around Oshawa, ON is the season to prepare your home before winter sets in.
Proudly Serving Oshawa, ON
Local, on-time service throughout Oshawa and the surrounding area.